

Listing Courtesy of: NTREIS / Listed By: Katie Chien, ERA Empower Realty
2505 Cain River Drive Little Elm, TX 75068
Active (23 Days)
$449,000 (USD)

Description
MLS #:
21383387
21383387
Lot Size
8,756 SQFT
8,756 SQFT
Type
Single-Family Home
Single-Family Home
Year Built
2008
2008
School District
Little Elm Isd
Little Elm Isd
County
Denton County
Denton County
Listed By
Katie Chien, ERA Empower Realty
Source
NTREIS
Last checked Oct 5 2026 at 4:27 AM GMT+0000
NTREIS
Last checked Oct 5 2026 at 4:27 AM GMT+0000
Bathroom Details
- Full Bathrooms: 2
- Half Bathroom: 1
Interior Features
- Cable Tv Available
- High Speed Internet Available
- Decorative Lighting
- Flat Screen Wiring
- Disposal
- Dishwasher
- Gas Water Heater
- Refrigerator
- Electric Oven
- Microwave
- Electric Range
- Windows: Window Coverings
- Laundry: Full Size W/D Area
- Laundry: Utility Room
- Open Floorplan
- Granite Counters
- Kitchen Island
- Walk-In Closet(s)
- Double Vanity
Subdivision
- Eldorado Estate West Ph 3
Lot Information
- Subdivision
- Sprinkler System
- Cul-De-Sac
Property Features
- Fireplace: 1
- Fireplace: Wood Burning
- Fireplace: Living Room
- Foundation: Slab
Heating and Cooling
- Central
- Natural Gas
- Central Air
- Electric
Homeowners Association Information
- Dues: $550
Flooring
- Carpet
- Luxury Vinyl Plank
- Tile
Exterior Features
- Roof: Composition
Utility Information
- Utilities: City Sewer, City Water, Sidewalk, Curbs, Individual Water Meter, Individual Gas Meter, Cable Available
School Information
- Elementary School: Brent
Garage
- Garage
Parking
- Garage Door Opener
- Garage
- Garage Faces Front
Stories
- 2
Living Area
- 2,908 sqft
Location
Disclaimer: Copyright 2026 North Texas Real Estate Information System (NTREIS). All rights reserved. This information is deemed reliable, but not guaranteed. The information being provided is for consumers’ personal, non-commercial use and may not be used for any purpose other than to identify prospective properties consumers may be interested in purchasing. Data last updated 10/4/26 21:27



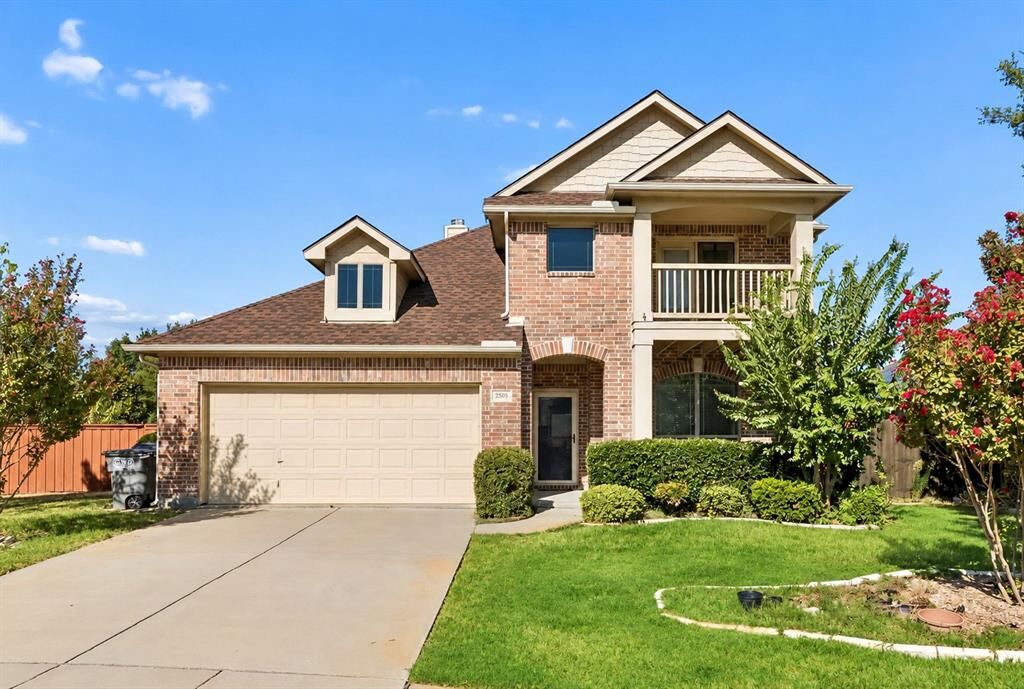
comfort, flexibility, and exceptional convenience. The well-designed floor plan
features a first-floor primary suite and study, while the dramatic high-ceiling
second floor offers a dedicated media room and additional living areas—perfect for
movie nights, entertaining, guests, hobbies, or a private retreat.
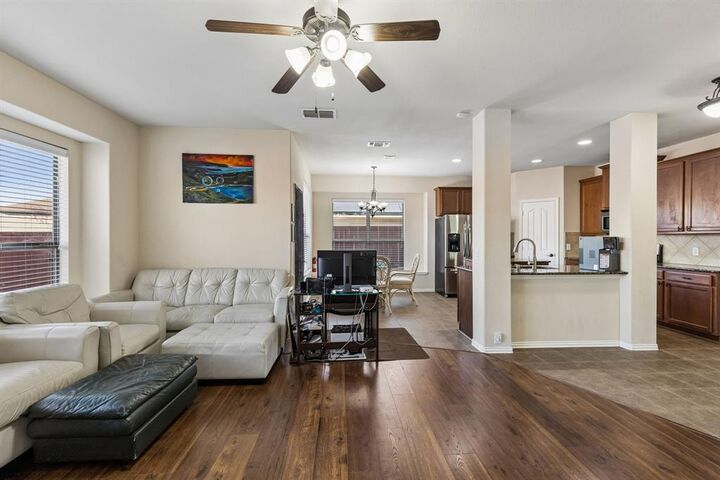
The inviting main level provides a comfortable flow between the living, dining,
and kitchen areas, creating an ideal setting for everyday living and gatherings.
Upstairs, the generous flexible space gives family and guests room to relax and
enjoy their own area.
Enjoy peace of mind with a 2024 roof backed by a transferable GAF Golden
Pledge Lifetime Warranty. Both HVAC systems have been well maintained, with
two years of transferable warranty coverage remaining. Additional improvements
include a remodeled half bath, updated faucets, backyard door, attic pest-control
insulation, professional duct cleaning, and ongoing pest maintenance.
Ideally located near shopping, dining, and everyday amenities, with McCord Park
trails and two dog parks just 3 minutes away and Lakefront Park and its beach
approximately 7 minutes away. This home offers the perfect blend of generous
living space, thoughtful updates, outdoor recreation, and everyday convenience.